Holiday - Log House
Project 03
Log House Concept
Location
Concept, Sweden
Year
2025
Area
190 m²
Category
Mountain Villa
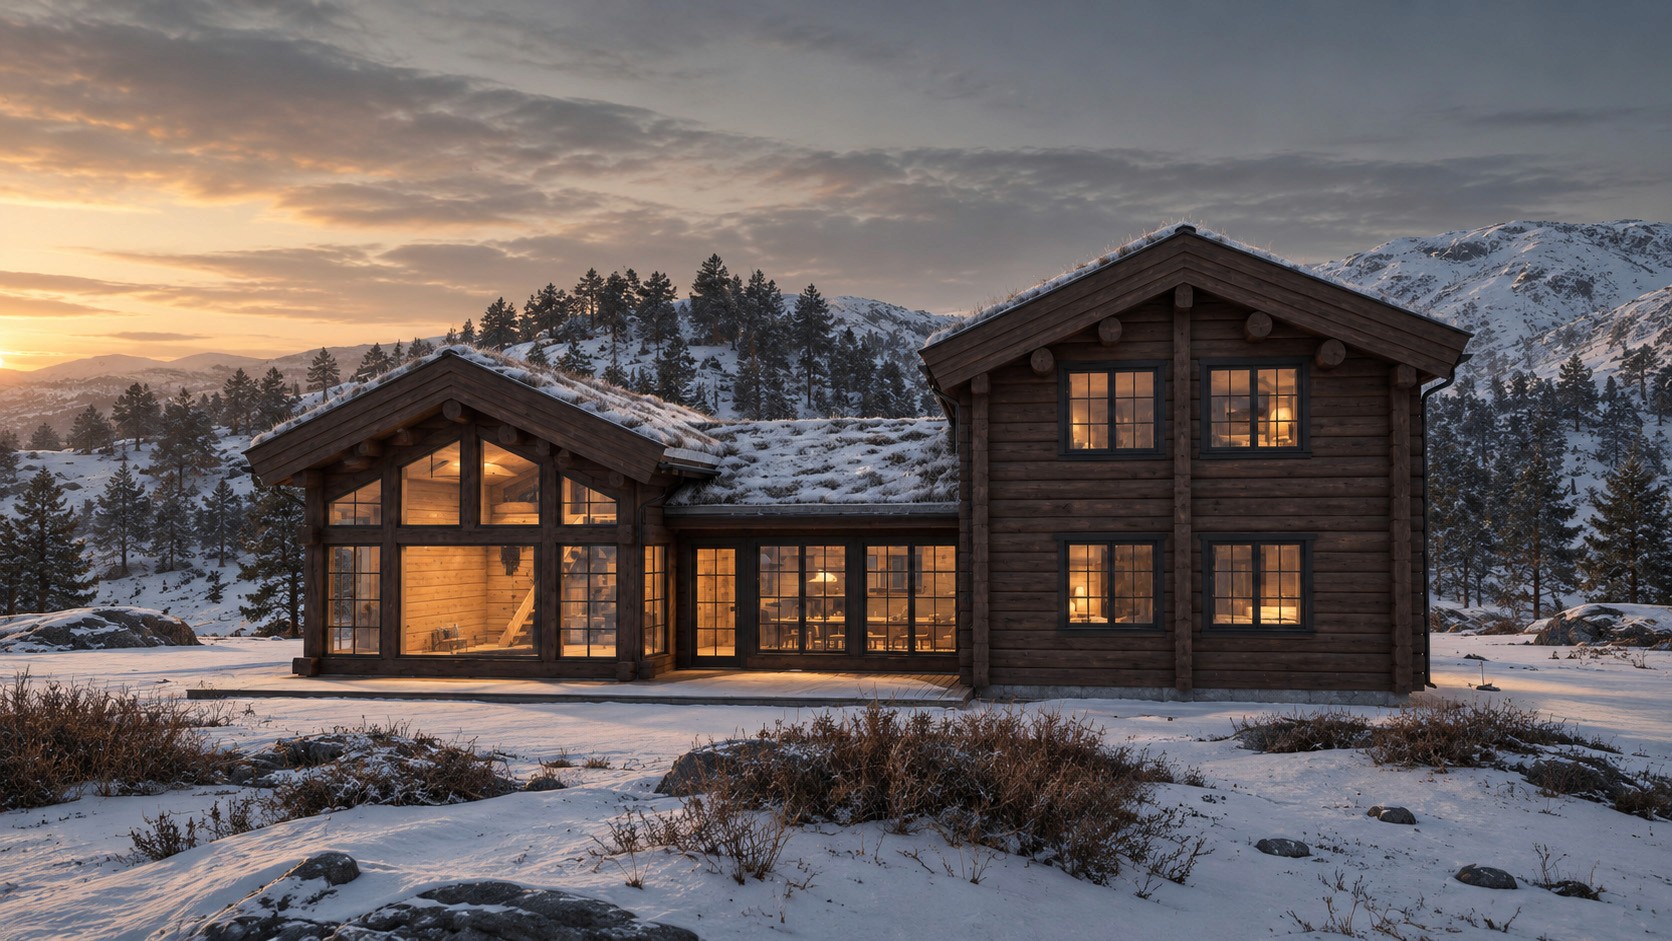
[ Render — mountains sunset ]
A building you can read
Four precast terraces step back from the street, each one a single uninterrupted reading floor. There are no corridors. You orient yourself by seeing the floor above and the floor below, and the structure is left exposed so that the section explains itself.
The precast units were cast in one mould and rotated, which gave the facade its shifting depth without a second formwork. Cost discipline and visual interest came from the same decision.
Light without glare
All reading light is north-facing or reflected. South glazing is set behind deep concrete fins that were dimensioned from the Stockholm sun path, so the stacks never take direct sun and the terraces never need blinds.

[ Interior — reading terrace, north light ]

[ Interior — stack hall ]

[ Detail — precast edge ]

[ Exterior — stepped facade, evening ]
(07) — Contact
Start a project
Great
Houses
Start Here
janis@nordenarchitecture.com
→
Norden
Architecture
© 2026 Norden Architecture — All rights reserved